Share this with your friends


+19043393084
Keller Williams Atlantic Partners
334 Alexandrite Street, Deland, FL 32720
- $450,000
- 5
- BD
- 4
- BA
- 3,030
- SqFt






- Sold Price
- $450,000
- List Price
- $454,999
- Closing Date
- Aug 27, 2026
- MLS#
- 2130910
- Status
- CLOSED
- Type
- Single Family Residential
- New Construction
- Yes
- County
- Volusia
- City
- Deland
- Neighborhood
- 993-Out Of Area-South
- Subdivision
- Grandview Gardens
- Bedrooms
- 5
- Bathrooms
- 4
- Half-baths
- 1
- Living Area
- 3,030
Property Description
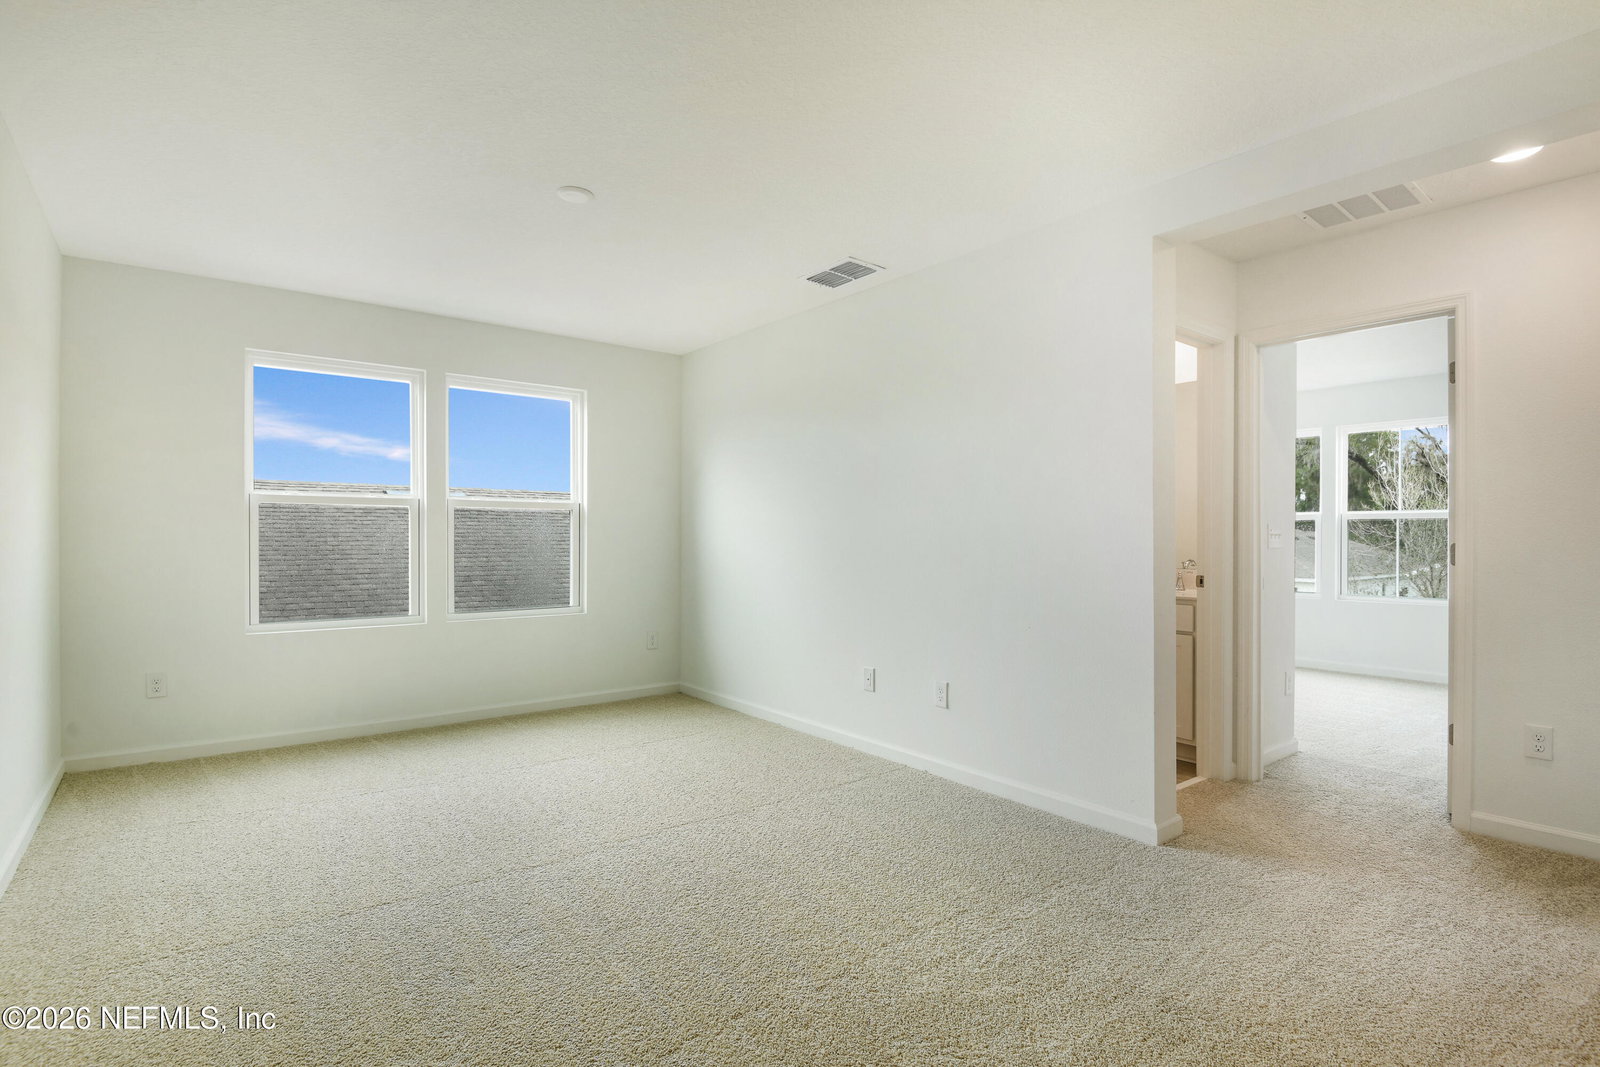
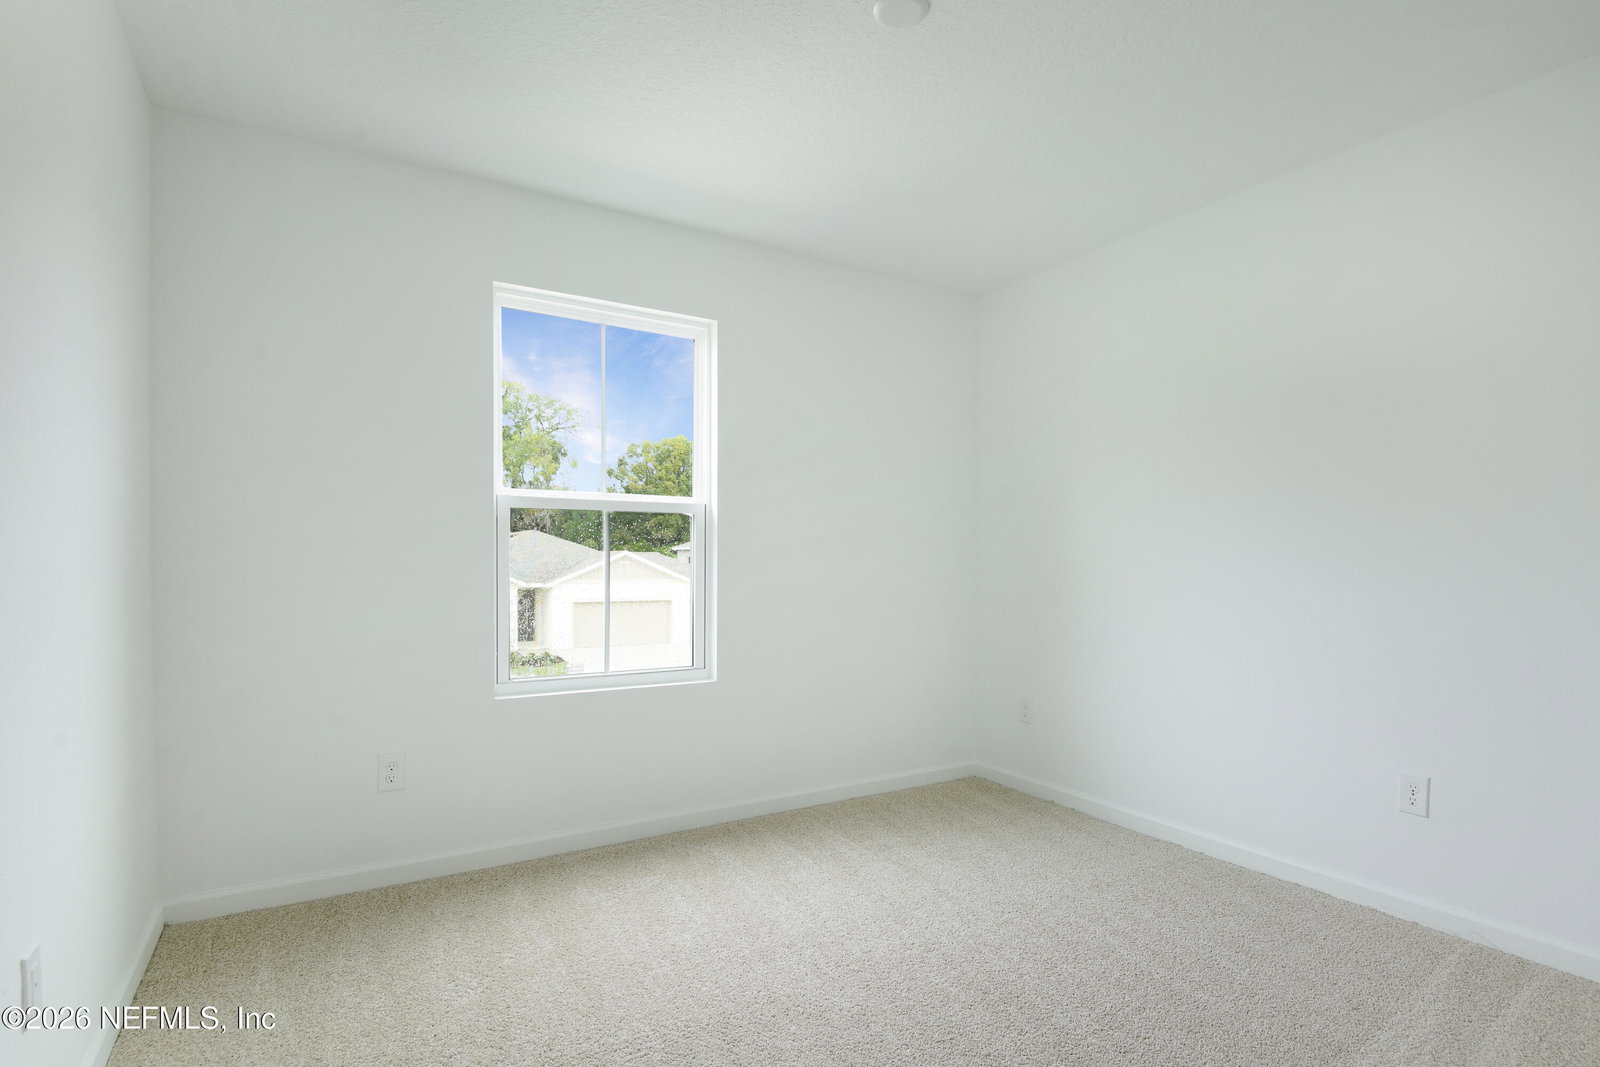
The Ammolite plan offers spacious living areas. On the main floor, an open layout showcases a great room, a dining area and a kitchen with a center island. A downstairs in law suite that includes private bedroom Livingroom and bathroom. Upstairs, the primary suite includes a large walk-in closet and a private bath. You'll love the convenience of the second-floor laundry room. With a 2 Car Garage complete the home., Interior finishes 42'White Kitchen cabinets/Stainless Steel Appliances/Tile Flooring in all common areas/ Quartz Countertops in kitchen and mudroom. *Special financing rates and closing cost assistance may be available. Options may vary by community and offers are available on select homes only.
Additional Information
- Year Built
- 2025
- Stories
- 2
- Community Amenities
- Park, Playground
- HOA
- 1560
- Lot Description
- Sprinklers In Front, Sprinklers In Rear
- Interior Features
- Kitchen Island, Open Floorplan, Pantry, Walk-In Closet(s), Primary Bathroom - Shower No Tub, Split Bedrooms, Other
- Utilities
- Cable Available, Electricity Connected, Sewer Connected, Water Connected
- Major Appliances
- Disposal, Dishwasher, Electric Range, Electric Water Heater, Microwave
- Cooling
- Central Air
- Roof
- Shingle
Listing courtesy of AXEN REALTY LLC. Selling Office: .