4410 San Clerc Road, Jacksonville, FL 32217
- $415,000
- 4
- BD
- 3
- BA
- 2,074
- SqFt




- List Price
- $415,000
- Price Change
- ▼ $10,000 1788897641
- MLS#
- 2157456
- Status
- ACTIVE
- Type
- Single Family Residential
- County
- Duval
- City
- Jacksonville
- Neighborhood
- 012-San Jose
- Subdivision
- Section Land
- Bedrooms
- 4
- Bathrooms
- 3
- Living Area
- 2,074
- Acres
- 0.32
Property Description
Fully renovated San Jose home on an oversized .32-acre lot! ***Ceramic tile flooring throughout, a spacious living room filled with natural light, a separate dining room, spacious kitchen with granite countertops, a tiled backsplash, stainless steel appliances, 42-inch upper cabinets, and a large pantry for extra storage. ***HVAC 2024. Private backyard retreat featuring a large fenced backyard, mature trees, lush landscaping for added privacy, and a charming outdoor sitting area perfect for morning coffee. ***Located minutes from the shopping and dining of San Marco and downtown Jacksonville. This exceptional home offers the perfect blend of comfort, privacy, and convenience. Welcome to this beautifully remodeled home nestled on a spacious .32-acre lot in the highly sought-after San Jose neighborhood. Thoughtfully updated with modern finishes and timeless style, this move-in-ready home offers the perfect blend of comfort, functionality, and privacy. Step inside to an inviting, oversized living room featuring beautiful updated flooring that flows seamlessly throughout the home. A separate formal living room provides the ideal space for entertaining guests, hosting holiday gatherings, or creating a flexible family room. The stunning modern kitchen is designed with both style and function in mind, showcasing gorgeous granite countertops, a designer tile backsplash, stainless steel appliances, abundant cabinetry, including 42-inch upper cabinets, and a large pantry cabinet for exceptional storage. The main level includes a spacious owner's suite complete with a private en-suite bathroom, along with an additional bedroom perfect for family, guests, or a home office. Outside, you'll discover your own private retreat. The oversized, fully fenced backyard offers endless possibilities for entertaining, gardening, or simply relaxing in the Florida sunshine. Mature trees and lush landscaping in the front create a peaceful setting with exceptional privacy. Conveniently located near shopping, dining, parks, schools, and major roadways, this beautifully updated San Jose home offers the perfect combination of modern living, generous outdoor space, and an established neighborhood. Come to see the opportunity to make this exceptional property your new home!
Additional Information
- Year Built
- 1954
- Style
- Traditional
- Stories
- 2
- Interior Features
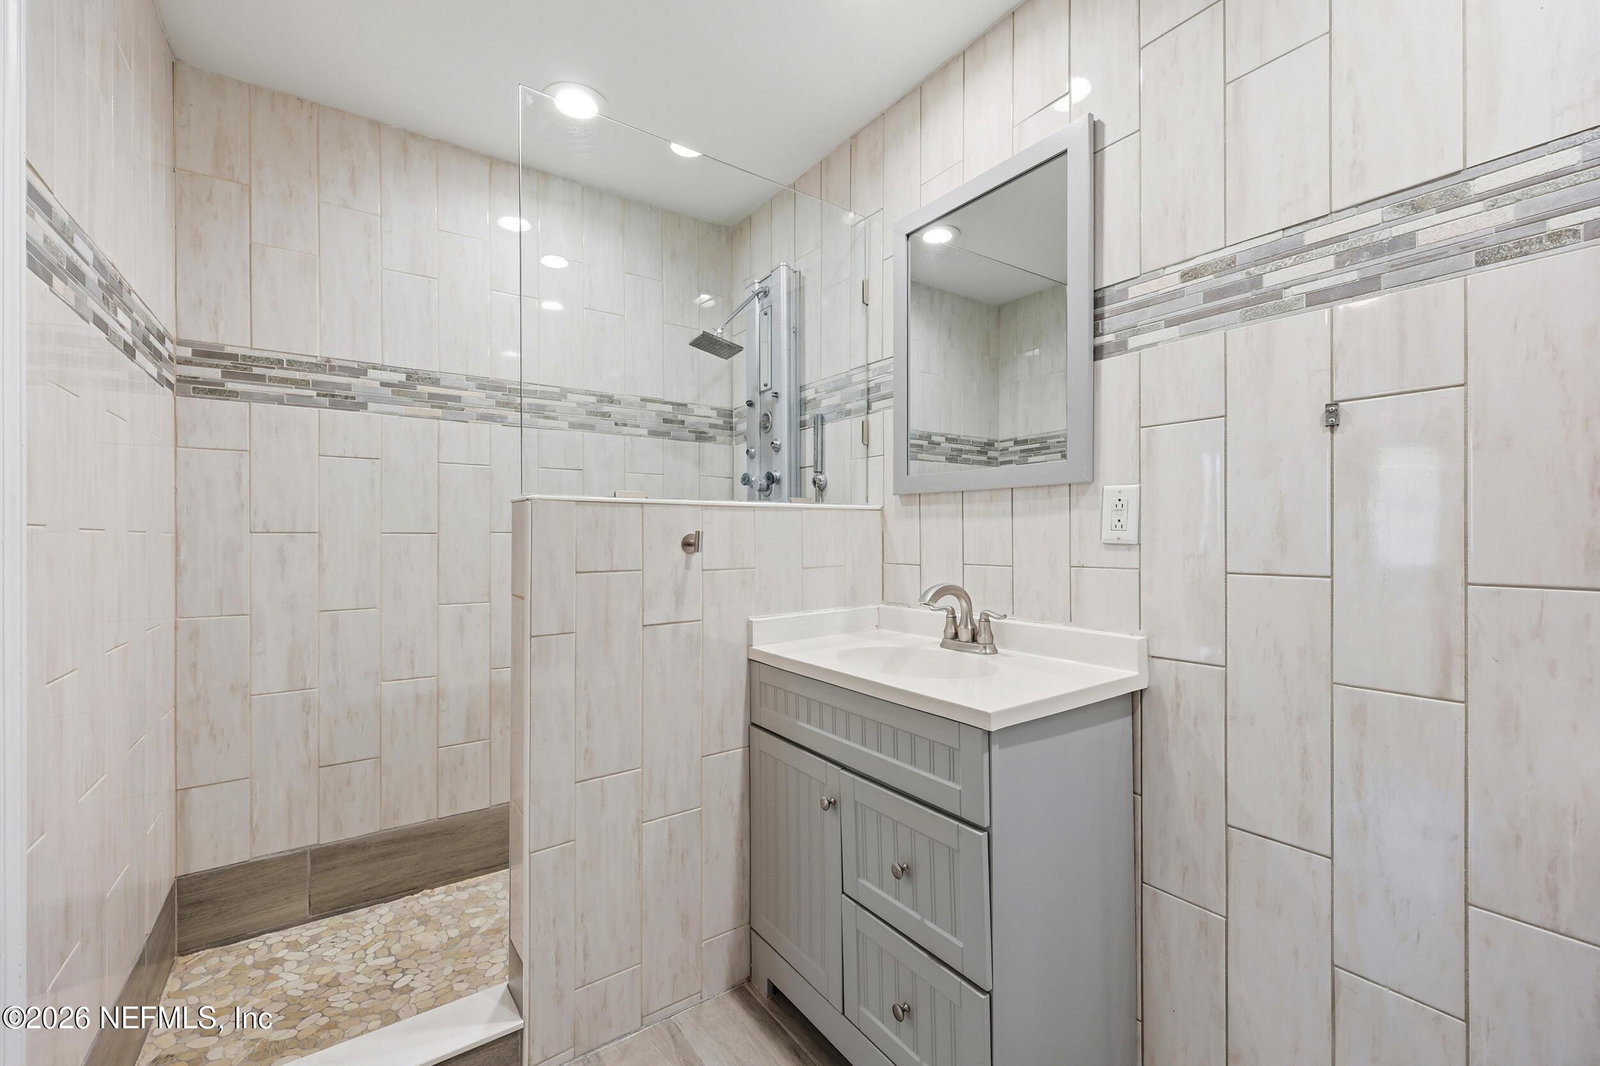
- Breakfast Bar, Ceiling Fan(s), Primary Bathroom - Shower No Tub
- Utilities
- Cable Available, Electricity Connected, Sewer Available, Water Connected
- Major Appliances
- Dryer, Disposal, Dishwasher, Electric Oven, Electric Range, Electric Water Heater, Microwave, Refrigerator, Washer
- Cooling
- Central Air, Electric, Wall/Window Unit(s)
- Roof
- Shingle
- Elementary School
- Beauclerc
- Middle School
- Alfred Dupont
- High School
- Atlantic Coast
Listing courtesy of HERRON REAL ESTATE LLC.