21 Star Crossed Lane, St. Johns, FL 32259
- $640,000
- 4
- BD
- 3
- BA
- 2,485
- SqFt




- List Price
- $640,000
- Price Change
- ▼ $10,000 1788567710
- MLS#
- 2147624
- Status
- ACTIVE
- Type
- Single Family Residential
- County
- St. Johns
- City
- St. Johns
- Neighborhood
- 301-Julington Creek/Switzerland
- Subdivision
- Middlebourne
- Bedrooms
- 4
- Bathrooms
- 3
- Living Area
- 2,485
- Acres
- 0.21
Property Description
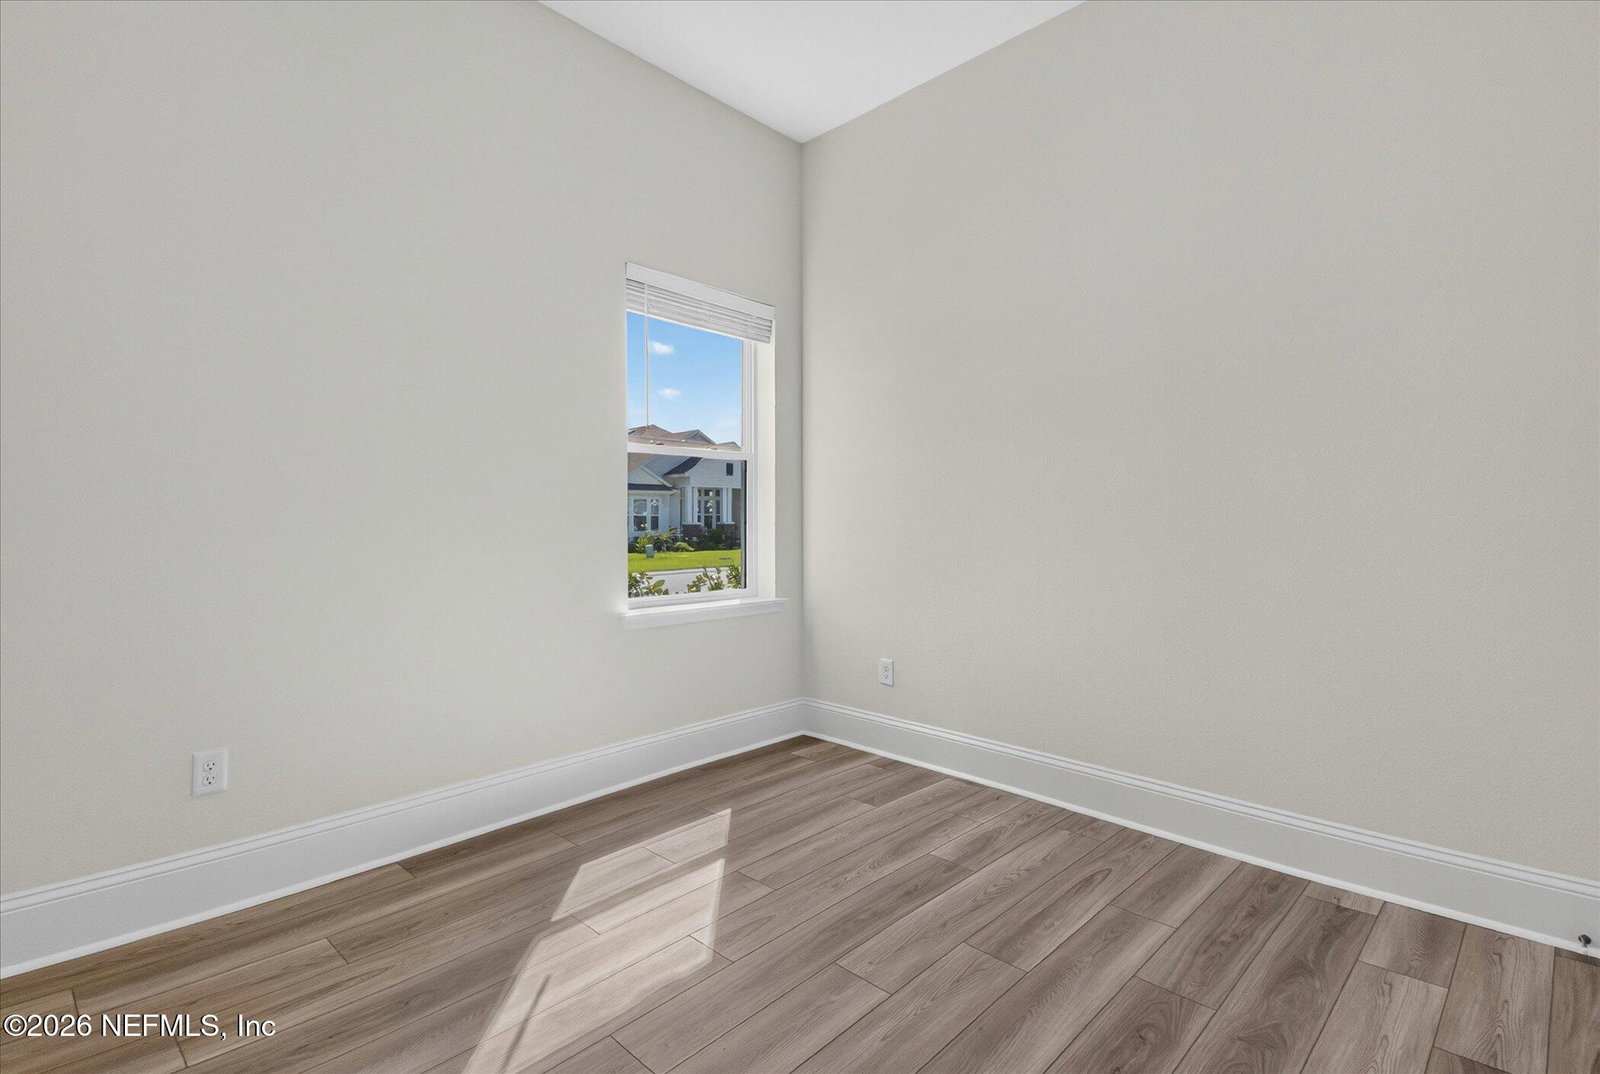
Welcome to 21 Star Crossed Ln, a beautifully designed 2023 David Weekley home in the gated community of Middlebourne. This like-new residence offers 4 bedrooms, 3 bathrooms, a versatile Flex Room, and 2,485 sq ft of modern living. Enjoy an open layout with 10-ft ceilings, luxury vinyl flooring, and a chef-inspired kitchen featuring a wall oven, gas cooktop, custom hood vent, pot & pan drawers, and a corner pantry. The primary suite includes tray ceilings, a spa-style walk-in shower, dual-sink vanity, and a custom-organized closet. Relax on the large screened-in lanai overlooking peaceful pond views, with plenty of room to add a future pool. The extended garage offers space for 3 cars or a gym setup, complete with built-in wood shelving for exceptional storage and organization. Situated on a premium corner lot in a quiet cul-de-sac, this home blends luxury, comfort, and convenience. Additional highlights include an oversized 2-car garage with extra space for a golf cart or storage, plus access to top-rated St. Johns County schools, nearby shopping, and convenient 9B access. Residents of Middlebourne enjoy resort-style amenities, including a community pool, dog park, scenic green spaces, and a children's playground.
Additional Information
- Year Built
- 2023
- Stories
- 1
- Community Amenities
- Dog Park, Gated, Park, Playground
- HOA
- 516
- CDD
- Yes
- CDD Fee
- 1952.16
- Lot Description
- Cul-De-Sac, Corner Lot, Sprinklers In Front, Sprinklers In Rear
- Interior Features
- Ceiling Fan(s), Entrance Foyer, Kitchen Island, Open Floorplan, Pantry, Walk-In Closet(s)
- Utilities
- Cable Available, Electricity Available
- Major Appliances
- Dryer, Double Oven, Dishwasher, Gas Cooktop, Microwave, Refrigerator, Tankless Water Heater, Washer, Water Softener Owned
- Cooling
- Central Air
- Roof
- Shingle
- Elementary School
- Patriot Oaks Academy
- Middle School
- Patriot Oaks Academy
- High School
- Creekside
Listing courtesy of EXP REALTY, LLC.