1309 Hideaway Drive S, St. Johns, FL 32259
- $689,000
- 4
- BD
- 3
- BA
- 2,839
- SqFt




- List Price
- $689,000
- Price Change
- ▼ $10,000 1783916541
- MLS#
- 2142619
- Status
- ACTIVE UNDER CONTRACT
- Type
- Single Family Residential
- County
- St. Johns
- City
- St. Johns
- Neighborhood
- 301-Julington Creek/Switzerland
- Subdivision
- Cunningham Hideaway
- Bedrooms
- 4
- Bathrooms
- 3
- Living Area
- 2,839
- Acres
- 0.64
Property Description
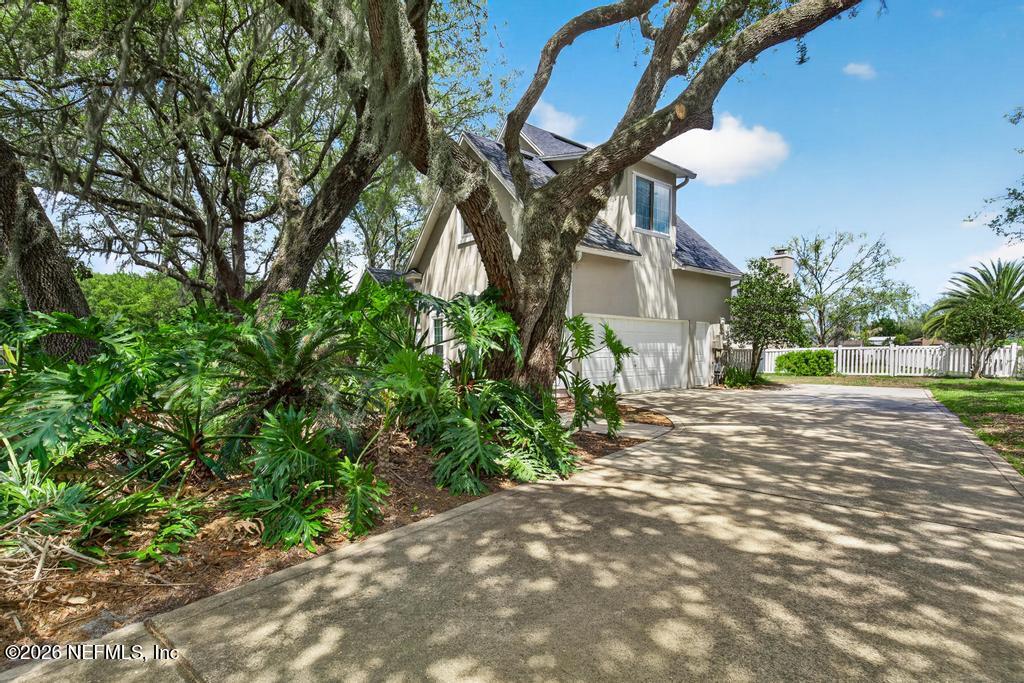
Beautifully updated and move-in ready, w/ 4-bedroom, 3-bath, 2,839 square feet in sought-after St. Johns County and it's A-rated schools, 1309 Hideway Drive is ready for its next family. 0.64 Acre and shaded by multiple mature oaks, this move-in ready home blends stylish renovations, functional living space, and thoughtful upgrades throughout. Inside, the fully renovated kitchen is a chef's delight: with gas ZLINE 36'' dual-fuel range, GE Cafe wi-fi enabled convection oven, 30'' Sharp drawer microwave and an added Butler's pantry for extra storage and convenience. Downstairs, you'll find COREtec luxury vinyl plank flooring, updated lighting and ceiling fans as well as LED, dimmable lighting. A redesigned laundry room adds additional functionality. The spacious layout offers multiple living areas, including a heated and cooled sunroom for year-round enjoyment. With 4 bedrooms and 3 full baths, there is flexibility for guests or home office needs. Major system updates provide peace of mind, including a new water softener (2023), new hot water heater (2024), all new windows installed in September 2024, and a new irrigation panel. Step outside to enjoy the fenced backyard with additional electric fencing that runs the full property, ideal for pets and outdoor enjoyment. Backyard fence was added in October 2025. Conveniently located near shopping, dining, and major roadways, this exceptional home offers comfort, quality, and a prime St. Johns County location.
Additional Information
- Year Built
- 1997
- Style
- Traditional
- Stories
- 2
- HOA
- 300
- Interior Features
- Breakfast Bar, Eat-in Kitchen, Kitchen Island, Pantry
- Utilities
- Cable Available, Electricity Connected, Sewer Connected, Water Connected
- Major Appliances
- Gas Cooktop, Microwave, Refrigerator, Water Softener Owned
- Cooling
- Central Air
- Elementary School
- Cunningham Creek
- Middle School
- Switzerland Point
- High School
- Bartram Trail
Listing courtesy of WATSON REALTY CORP.