10917 Dancing Rabbit Lane, Jacksonville, FL 32210
- $479,000
- 5
- BD
- 3
- BA
- 3,809
- SqFt








- List Price
- $479,000
- Price Change
- ▼ $20,000 1779956623
- MLS#
- 2141713
- Status
- ACTIVE
- Type
- Single Family Residential
- County
- Duval
- City
- Jacksonville
- Neighborhood
- 061-Herlong/Normandy Area
- Subdivision
- Blue Lake Estates
- Bedrooms
- 5
- Bathrooms
- 3
- Living Area
- 3,809
- Acres
- 0.22
Property Description
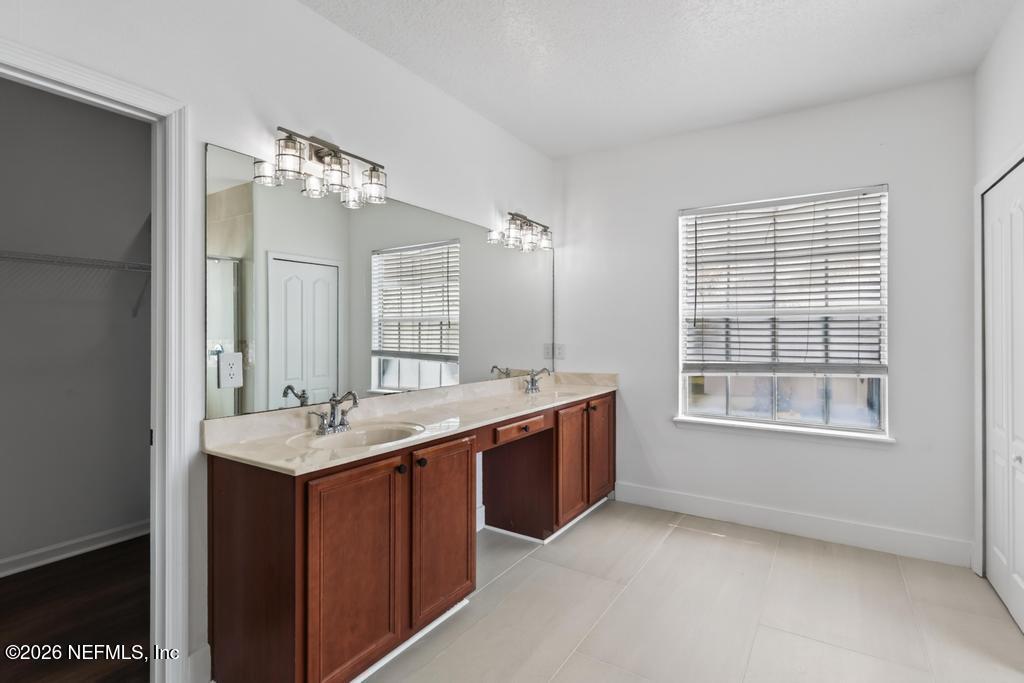
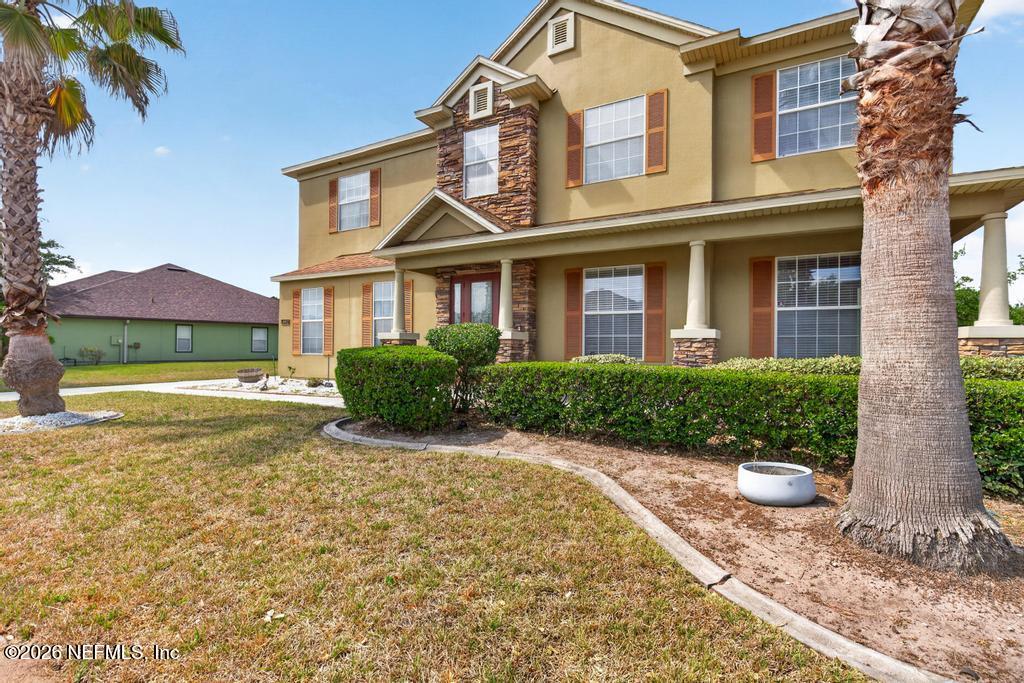
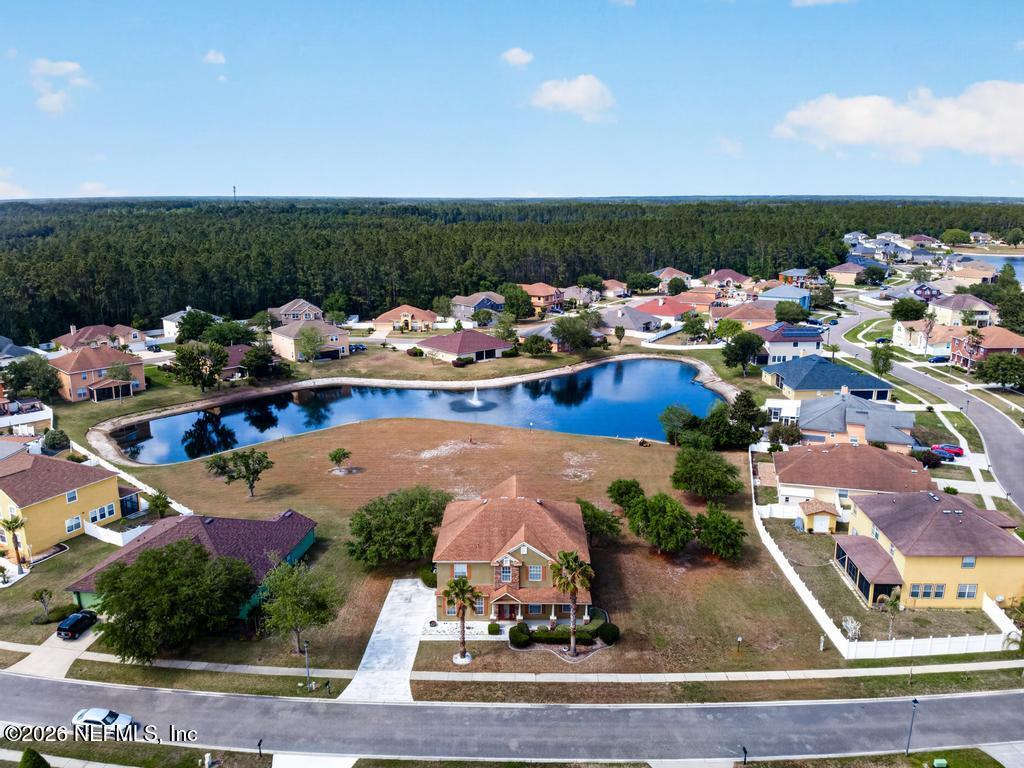
Discover this stunning 5-Bedroom, 3 Bath Home in the desirable, peaceful, Blue Lake Estates Community. This home offers over 3800 sq ft of flexible, luxurious living space. This exceptional property features a spacious, open layout designed for comfort, featuring ceiling fans and recessed lighting. There is a large well-equiped kitchen with granite counters and 42'' cabinets The luxury vinyl flooring is run through out the first flloor. Large guest suite with Cabana bath downstairs. Owner suite is upstairs w more luxury vinyl flooring. Oversized Owners bathroom with large format floor tile. There is ample room for a home office, studio or guests. Sliding glass doors lead from expansive media room to upper deck w weather resistant plank. 3 secondary bedrooms have walk in closets, 2 w carpet flooring. This home is ready for a family with a large rear yard and view to water. The 3 panel sliding glass door leads to the rear covered patio with relaxing views. Close to shoping and schools.
Additional Information
- Year Built
- 2007
- Style
- Contemporary
- Stories
- 2
- Community Amenities
- Park, Playground
- HOA
- 541
- Lot Description
- Cul-De-Sac, Dead End Street
- Interior Features
- Breakfast Bar, Ceiling Fan(s), Entrance Foyer, Eat-in Kitchen, His and Hers Closets, Open Floorplan, Pantry, Walk-In Closet(s), Primary Bathroom - Shower No Tub, Split Bedrooms, Guest Suite
- Utilities
- Electricity Connected, Sewer Connected, Water Connected
- Major Appliances
- Disposal, Dishwasher, Electric Cooktop, Electric Oven, Electric Range, Electric Water Heater, Microwave
- Cooling
- Electric, Zoned, Split System
- Exterior Features
- Balcony
- Roof
- Shingle
- Elementary School
- Westview
- Middle School
- Westview
- High School
- Edward White
Listing courtesy of CHRISTIE'S INTERNATIONAL REAL ESTATE FIRST COAST.